Showing posts with label concrete. Show all posts

Friday, 28 March 2014

Wolveridge Architect...

Renown australian architectural firm Wolveridge Architect's with a  beautiful residential project at Eltham south completed in 2013. 
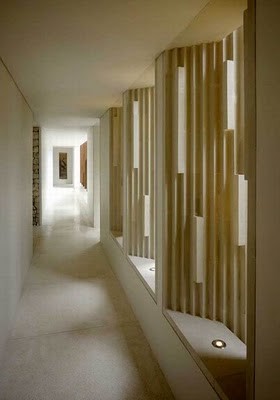
A beautiful screen which wraps around the patio, providing a surreal shadow cast throughout the day.


all images via wolveridge architects
photography by derek swaldell

Tuesday, 5 February 2013

Screens....

See through wardrobe with sliding screen panelling
via 2bydesign

concrete and metal screen
via archdaily

 timber screen in kitchen
via bloodandchampagne

what a screen...
via homedesign

Wednesday, 6 June 2012

industrial look is back...

Recently seeing a lot of restaurant and bars with the industrial theme going around.
Guess it"s making a comeback and people are beginning to appreciate and accept the raw and unfinished look.
Here's one in London call Dabbaus by  London based design firm Brinkworth.

Nice...


all images via ideas to steal

Wednesday, 15 June 2011

Vertical and Horizontal Lines...

Been too busy... taking a break from doing drawings for my current projects.
Still looking at lines though. Here are some vertical and horizontal lines in architecture that capture my eye...
image : hannaskoog


image : laboheme

image : laboheme

image : laboheme


image : laboheme
image : casatreschic
everybodylovesdesign

Wednesday, 27 April 2011

Serene...

Who would have imagined that this is a funeral chapel!
Situated in Vaantaa, Finland by Helsinki based Avanto Architects.
Chapel of St. Lawrence is a space in the right path with its architecture.

The building is a steel and in-situ concrete construction with a copper roof and slate flooring.

Spaces are extremely serene and it is design with the idea of mourners in mine and being sensitive to the experience that they are going through.

With its carefully selected materials, the chapel is intended to last 200 years.


all images : dezeen
Updated : all images by Tuomas Uusheimo for Uusheimo Photography

A very sensitive architecture indeed...
everybodylovesdesign

Wednesday, 20 April 2011

The Edge...

This house is situated in Sendai, Japan. Completed in 2010 by Japanese firm Appolo Architects and Associates.

It is another wonderful use of off-form concrete with just the right amount of timber and steel, with a courtyard internally to give it enough light punctuation and to give it a light and airy feel.


all images : architonic

everybodylovesdesign

Thursday, 14 April 2011

The "L HOuse"...

Recently completed by Chilean architect Mathias Klotz, the "L house" in Buenos Aires, offers us a fresh take on the off-form concrete houses which seems to be the favoured material these days.

With just the right mix of wood, glass, steel, travertine, limestone and concrete, this house exudes just the right balance externally and internally.

Though minimal, the house offers many surprising spaces which has its own spatial quality when viewed on its own, seen through the eyes of photographer Roland Halbe.


all images : TCH
Enjoy...
everybodylovesdesign