Showing posts with label timber. Show all posts

Thursday, 23 January 2014

Parure House...

A paired down renovated house with a lot to offer...
Inspiring use of raw material and an indoor that flows to the outdoor with just the right amount wood, cement and white washed wall
by Architect EATS from Australia


all images via desire to inspire and photography by James Coombe

Tuesday, 5 February 2013

Screens....

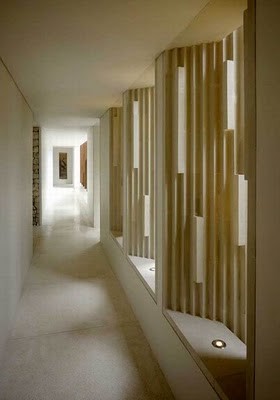
See through wardrobe with sliding screen panelling
via 2bydesign

concrete and metal screen
via archdaily

 timber screen in kitchen
via bloodandchampagne

what a screen...
via homedesign

Friday, 24 August 2012

FERM Living...

Danish brand FERM Living never fails to inspire...

love love their products...


all images via FERM Living 2012


Tuesday, 10 July 2012

Grecia House...

A beautiful spacious house designed by Isay Weinfeld in Sao Paulo for a family who loves to entertain and appreciates wide open spaces with a love for sports and the outdoors...


all images via archilover

Wednesday, 15 June 2011

Vertical and Horizontal Lines...

Been too busy... taking a break from doing drawings for my current projects.
Still looking at lines though. Here are some vertical and horizontal lines in architecture that capture my eye...
image : hannaskoog


image : laboheme

image : laboheme

image : laboheme


image : laboheme
image : casatreschic
everybodylovesdesign

Wednesday, 20 April 2011

The Edge...

This house is situated in Sendai, Japan. Completed in 2010 by Japanese firm Appolo Architects and Associates.

It is another wonderful use of off-form concrete with just the right amount of timber and steel, with a courtyard internally to give it enough light punctuation and to give it a light and airy feel.


all images : architonic

everybodylovesdesign